Handrail Height: How to Get the Number Right in Every Code
By Patrick Martiro · 26 August 2026
Handrail height looks like a single number until you open a second rule book. Then it becomes four.
A stair in an office, a house and a plant room answer to different documents. Each sets its own band, and mounting the rail outside that band fails the flight however good the rail itself is. Handrail height is measured against whichever document governs the building.
The bands do overlap. Once you know which document applies and where the tape starts, handrail height stops being guesswork.
Why Handrail Height Is Written Into Law
The Grab Reflex
A handrail is what a falling person reaches for, and the reach happens fast. That reflex only works inside a narrow window, which is why codes turn the window into a measurable band.
- Below the band, the user stoops and loses grip strength.
- Above the band, the shoulder rises and the elbow straightens.
- Drifting along a flight, the hand loses the rail where footing changes.
One Rail, Several Rule Books
Building type decides the document, not the product. The same stainless rail can be compliant in a house and non-compliant in a warehouse, because the handrail height demanded of it changes with the occupancy. Jurisdiction and installation date shift the answer again.
The Four Numbers You Are Most Likely to Need
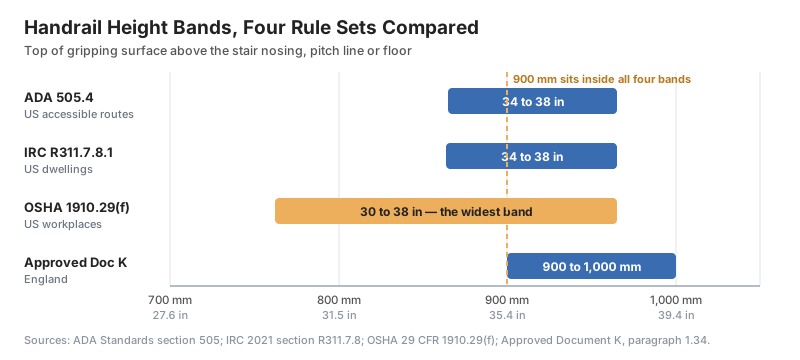
Four rule sets cover most projects an international buyer meets.
| Rule set | Applies to | Handrail height band | Measured from |
|---|---|---|---|
| ADA section 505 | US accessible routes | 34 to 38 in (865 to 965 mm) | Nosings, ramp or floor |
| IRC 2021 R311.7.8 | US dwellings | 34 to 38 in (864 to 965 mm) | Sloped plane at nosing |
| OSHA 1910.29(f) | US workplaces | 30 to 38 in (76 to 97 cm) | Leading edge of tread |
| Approved Document K | England | 900 to 1,000 mm | Pitch line or floor |
ADA: 34 to 38 Inches
The ADA Standards put the top of the gripping surface between 34 in and 38 in above walking surfaces, stair nosings and ramp surfaces.
- Both sides of stairs and ramps need a rail.
- Continuous grip is required for the full length of each flight.
- Consistent handrail height must hold along the whole run. - Children get a second band where they are the principal users. - The recommended child rail sits at 28 in maximum. - Leave at least 230 mm of clear space between the two rails.
IRC: 34 to 38 Inches in Homes
For dwellings the International Residential Code lands on the same band. Handrail height is measured vertically from the sloped plane joining the tread nosings. A rail is required on at least one side of any flight with four or more risers, and both ends must be returned to a wall, guard or post.
- Fittings and bendings may exceed 38 in at a transition.
- Continuity wins over the band at those points, by design.
OSHA: 30 to 38 Inches at Work
Workplace stairs are the outlier. OSHA sets handrail height at not less than 30 in and not more than 38 in from the leading edge of the tread, because industrial stairs vary far more than architectural ones.
- Stair rail systems are a separate item from the handrail.
- Installed from 17 January 2017, a top rail sits at least 42 in above the tread edge.
- Doubling up is allowed only where that top rail falls between 36 in and 38 in.
UK Part K: 900 to 1,000 Millimetres
Approved Document K states the number in millimetres, measured from the pitch line or floor. The top of the rail belongs between 900 mm and 1,000 mm, and width rather than height decides how many rails you need.
Where a stair is 1,000 mm wide or more, Part K asks for a rail at the same handrail height on both sides.
How Handrail Height Is Measured
Measure From the Nosing, Not the Tread
This is the easiest measurement to get wrong. All four rule sets measure to the front edge of the step, never the middle or back of the tread.
- Mark the nosing line before any bracket is offered up.
- Measure to the gripping surface, not to the bracket or wall plate.
- Repeat at top, middle and bottom to catch a twisted line.
Ramps and Level Walkways
On ramps the reference is the ramp surface, and the band is unchanged. On level walking surfaces the measurement runs from the floor. The ADA Standards treat all three surfaces the same way, which removes a common source of error at the junctions.
That consistency helps on site. It keeps handrail height constant as a stair turns into a landing and then a ramp.
The Consistency Rule
Handrail height that drifts fails inspection even when both ends sit inside the band.
- Winders pull the line as the tread geometry changes.
- Landings invite a different setting out.
- Dogleg turns conceal drift until the rail is fixed.
What Else Moves With the Height
A rail installed at the correct handrail height can still fail on the specification details below.
Clearance Behind the Rail
Fingers need room behind the rail. The ADA Standards and the IRC both ask for at least 38 mm between the gripping surface and the wall. OSHA sets a larger minimum of 57 mm between a handrail and any other object, so a workplace bracket is rarely interchangeable with a domestic one.
Projection Into the Stair Width
A rail eats into the clear width of the stair, so the code caps its reach. The IRC limits projection to 114 mm on either side of the stairway, and that cap usually decides the bracket rather than the rail.
Grip Size and Shape
The ADA Standards and the IRC define a graspable profile in the same terms.
- Circular rails need an outside diameter between 32 mm and 51 mm.
- Non-circular rails need a perimeter between 4 in and 6¼ in. - No cross-section dimension may exceed 57 mm. - The IRC also calls for a radius on the edges.
| Detail | ADA | IRC 2021 | OSHA |
|---|---|---|---|
| Wall clearance, min | 38 mm | 38 mm | 57 mm |
| Circular grip | 32 to 51 mm | 32 to 51 mm | Smooth surface |
| Non-circular perimeter | 4 to 6¼ in | 4 to 6¼ in | Not specified |
| Load capacity | Not stated | Not stated | 200 lb (890 N), down or out |
Getting Handrail Height Right on Site
Set the Line Before You Drill
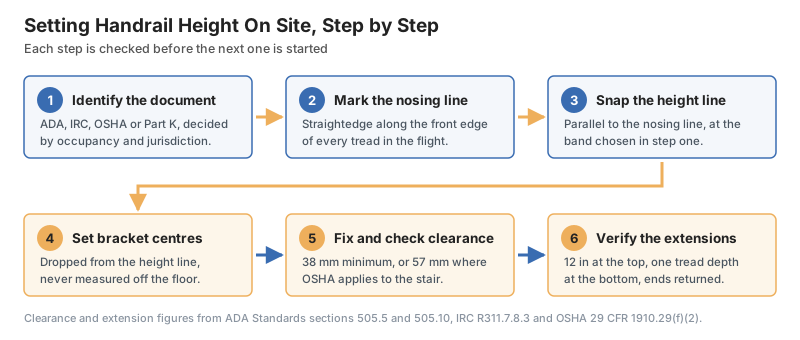
Treat the handrail height line as first fix, not last.
- Snap a chalk line parallel to the nosing line.
- Drop bracket centres from that line, not from the floor. - Floor levels vary, and the nosing line does not.
- Check the substrate at every centre before fixing.
- Record the handrail height used so later flights match it.
Bracket Spacing and Fixings
Buy the bracket that holds your chosen gap, then confirm it respects the projection cap. Fixings matter as much as spacing, and a rail into hollow blockwork needs a different anchor from one into stud.
The OSHA figure of 200 lb applied in any downward or outward direction is a useful design check anywhere. Our range of wall-mounted handrails lists bracket projection with each system. Reading it before ordering keeps handrail height and clearance in step.
Where Wall Protection Meets the Rail
In hospitals, schools and hotels the rail rarely arrives alone. Trolleys and beds hit the same wall, so a rub rail or crash rail usually accompanies it.
- A [combined handrail and wall guard](/ae/category/hardware/corner-guards-wall-protection-handrails/combined-handrail-wall-guards/) holds the grip profile at handrail height above an impact face.
- Check the ADA detail before assuming the unit qualifies on a stair. - An obstructed underside is allowed only on a gentle slope. - The rail must be integral to the crash rail or bumper guard.
- Seal the ends with the right wall and handrail adhesive in wash-down areas.
Handrail Extensions and Rail Ends
Extensions are where a compliant handrail height still trips an inspection. The grip has to carry past the flight so the user is supported before the first step and after the last.
At the top of a flight the rail extends horizontally above the landing for at least 12 in, beginning directly above the first riser nosing. At the bottom it continues at the slope of the flight for at least one tread depth beyond the last riser nosing. Ramps need 12 in of horizontal extension at both ends.
- Return every end to a wall, guard, landing surface or post.
- Avoid free ends that catch a sleeve or bag strap.
- Keep extensions in the same band as the rest of the run.
Frequently Asked Questions
What is the standard handrail height for stairs?
In the United States, the ADA Standards and the IRC both set it between 34 in and 38 in above the nosings. In England, Approved Document K sets 900 mm to 1,000 mm above the pitch line.
Why does OSHA allow a lower handrail height than the ADA?
OSHA covers workplace stairs, from architectural flights to steep plant access. Its band of 30 in to 38 in accommodates that range, while the ADA band is tuned to public routes.
Do I measure handrail height from the tread or the nosing?
From the nosing. Every rule set here measures to the leading edge of the step, or to the sloped plane joining the nosings.
How much space is needed behind a wall-mounted rail?
At least 38 mm under the ADA Standards and the IRC, and at least 57 mm under OSHA. The clearance rule sits alongside handrail height, so design to the largest figure that applies.
Does a stair need a handrail on one side or both?
The ADA Standards require both sides. The IRC requires at least one side for a flight with four or more risers, and Part K asks for both once a stair reaches 1,000 mm wide.
Conclusion
Handrail height is a small number with a lot of law attached. Four documents, four bands, and one measurement point that is easy to get wrong.
Work in this order. Identify the governing document, find the nosing line, pick the band, then choose a rail and bracket that respect the clearance and projection limits.
Correct handrail height then does its real job, which is to put the rail exactly where a hand expects it.
Related Posts

HEPA Filter Guide: What the Grades Mean and Where One Belongs

Garage Floor Epoxy Coating: How to Test, Specify and Order It