
What Bathroom Partitions Have to Survive
By Jess Blachman · 2 September 2026
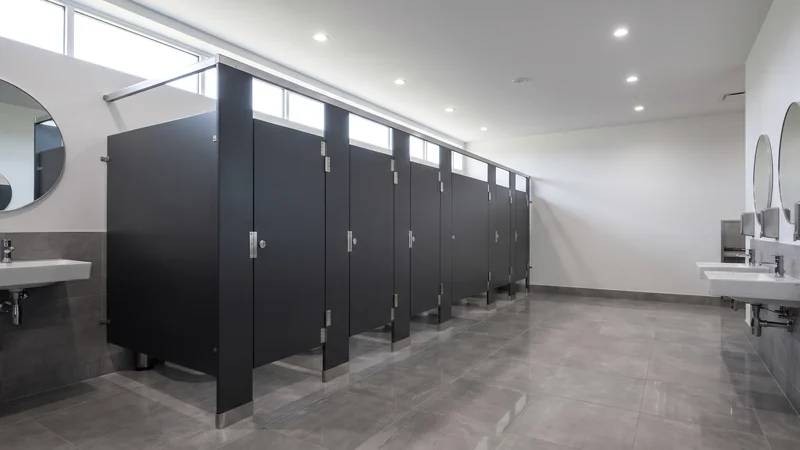
Bathroom partitions look like the simplest line on a washroom drawing. They are often the first thing in the whole room to fail.
A stall door swings thousands of times a year. The panels stand in a wet room and take constant abuse from users. Pick the wrong bathroom partitions and the owner pays for them twice.
Four choices carry the whole job. Material, mounting style, stall size and hardware each pull the answer in a different direction.
What Bathroom Partitions Have to Survive
Commercial bathroom partitions are not furniture, and should never be priced like it. They are a wear item in the harshest room in the building.
Damp, Impact and Cleaning Chemicals
Three forces wreck bathroom partitions, and they almost never act alone.
- Standing water and damp swell weak panel cores and lift laminate edges.
- Knocks, kicks and abuse dent thin steel skins and crack panels chosen for looks alone. - Pools and spa rooms add chlorine to that mix. - Schools and bus stations add graffiti and forced entry.
One force tends to rule any given room, so pick for that one first. Then check the shortlist against the other two before ordering.
Five Materials for Bathroom Partitions
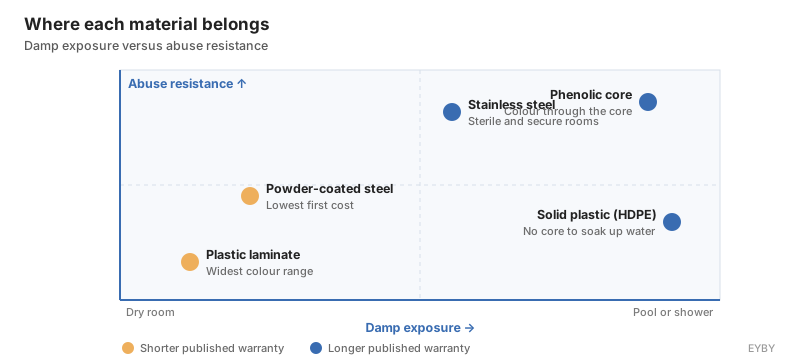
Nearly every job lands on one of five materials. The table below sets them side by side.
| Material | Warranty | Best fit | Watch for |
|---|---|---|---|
| Powder-coated steel | 3 years | Dry offices, light traffic | Rust at coating chips |
| Plastic laminate | 5 years | Dry, design-led interiors | Water in the core |
| Solid plastic (HDPE) | 25 years | Pools, locker rooms, coastal sites | Higher first cost |
| Phenolic core | 25 years | Showers, schools, tall stalls | Weight at full height |
| Stainless steel | 5 years | Health care, luxury, secure sites | Prints on bright finishes |
Those warranty terms follow what partition makers publish. They are not a rule of the trade. Treat them as a guide.
Powder-Coated Steel
This is the entry point for bathroom partitions, and it earns its place in dry buildings.
- Build: galvannealed steel under a baked powder coat that resists scuffing and fading.
- Limit: water finds any chip in that coat, and rust creeps along the edge.
Plastic Laminate
Laminate wins on colour range and on price. It is also the weakest of the five once a room turns wet.
- Build: a high-pressure laminate face bonded under pressure to a chipboard core.
- Limit: the core is exposed the moment an edge band lifts or a corner is chipped.
Solid Plastic (HDPE)
Solid plastic is one dense panel with no separate core to soak up water.
- Strength: shrugs off rust, rot and peeling, and cleans up with ordinary disinfectant.
- Best for: pools, spa rooms, locker rooms, parks buildings and coastal sites. - It also soaks up sound and calms echo in tiled rooms.
Phenolic Core
Phenolic carries its colour right through the core. Scratches do not expose a paler layer beneath the surface.
- Strength: takes damp, knocks and graffiti together, which is why schools use it.
- Height: phenolic runs to 120 inch panels, well past the usual 96 inch standard.
Stainless Steel
Stainless suits premium, sterile or security-hardened rooms.
- Build: most commercial panels use 304-grade alloy, which takes strong cleaning without pitting.
- Tip: a textured finish hides fingerprints and makes graffiti far easier to remove.
Mounting Styles for Bathroom Partitions
Mounting is a structural choice, not a styling one. Each option asks something of the floor or the roof above. Get bathroom partitions wrong here and the repair involves concrete.
Floor-Anchored, Overhead-Braced
This is the default across most commercial washrooms.
- Support: pilasters bolt to the floor and a head rail ties the tops together.
- Fit: works in almost any building without extra structural steel.
Floor-Anchored Only
Dropping the head rail gives a cleaner line above the stalls. Makers call for concrete floors here, and the anchor should bite at least 2 inches into the slab. Skip that check and the pilasters slowly work loose.
Ceiling-Hung
Ceiling-hung bathroom partitions leave the floor completely clear, so cleaning gets much quicker.
- Needs: structural steel supports built into the ceiling before fit-out starts.
- Pairs with: wall-hung fixtures, which keep the floor fully open.
Sizing Rules for Accessible Bathroom Partitions
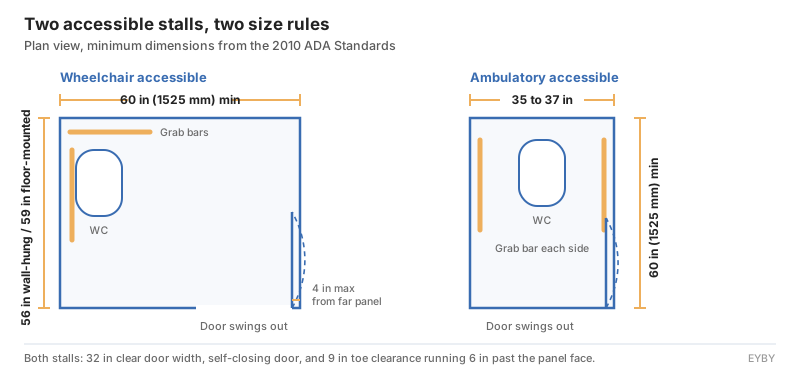
Access rules set hard minimums for at least one stall in every washroom. In the United States those minimums come from the 2010 ADA Standards for Accessible Design.
| Stall type | Minimum width | Minimum depth |
|---|---|---|
| Wheelchair accessible, wall-hung WC | 60 in (1525 mm) | 56 in (1420 mm) |
| Wheelchair accessible, floor-mounted WC | 60 in (1525 mm) | 59 in (1500 mm) |
| Ambulatory accessible | 35 in (890 mm) | 60 in (1525 mm) |
How Many Accessible Stalls You Need
The scoping rule is short, and it still catches people out.
- Always: at least one wheelchair accessible stall wherever stalls are provided.
- Plus one ambulatory stall once six or more stalls exist, or once urinals and water closets reach six fixtures.
The ambulatory stall has a maximum width as well as a minimum. It must sit between 35 and 37 inches wide.
Doors, Toe Clearance and Swing
Door detail is where compliant bathroom partitions go wrong most often.
- Clear width of 32 inches at the door opening, measured with the door open.
- Door set within 4 inches of the panel farthest from the water closet, and self-closing. - Doors must not swing into the required stall area. - A latch-side approach needs 42 inches of clear space.
Toe clearance is the other easy miss. The front panel and one side panel need 9 inches of clear height above the floor, running 6 inches past the panel face.
Hardware for Bathroom Partitions
Panels usually outlive their fittings by years. Hardware is where bathroom partitions quietly fall apart.
Hinges
Hinge duty is the biggest driver of service life in a busy washroom.
- Gravity hinges self-position the door and need almost no maintenance.
- Wrap-around and continuous hinges carry heavy doors and resist forced entry.
Latches, Keepers and Strikes
The latch is the part users touch most, so it wears fastest.
- Slide latches stay simple and cheap to swap across a large estate.
- Keepers and stops must line up, or the latch binds and users force the door. - Check the keeper after any panel is moved. - Stock spares in the finish of the originals.
Brackets, Head Rails and Pilaster Shoes
Brackets carry every load the panels see. Alcove clips and channels tie panels to walls, while pilaster shoes cover the floor anchors on bathroom partitions.
Spare fasteners should match the old thread and finish. Mixed metals in a wet room invite rust at every fixing.
Matching Bathroom Partitions to the Building
Most jobs resolve quickly once the room type is clear. Work through these in order and the shortlist writes itself.
A Simple Decision Path
- Wet room, coastal site or heavy graffiti risk: solid plastic or colour-through phenolic.
- Dry office on a tight budget: powder-coated steel, or plastic laminate where colour matters more.
Then check the mounting style against the slab and ceiling structure. Only after that should you price the hardware pack.
Browse the range in bathroom partitions and partition hardware, compare stall systems under bathroom partitions, and find spares in replacement parts for bathroom partitions.
Frequently Asked Questions
What are the standard sizes for bathroom partitions?
Standard stalls are often around 36 inches wide, but accessible stalls are fixed by code. A wheelchair accessible stall needs 60 inches of width, with 56 inches of depth for a wall-hung water closet and 59 inches for a floor-mounted one.
Can bathroom partitions be fitted on a tiled floor?
Yes, but the anchor still has to reach solid concrete underneath the tile. Floor-anchored styles typically need at least 2 inches of grip in the slab below.
How high should stall shelves and hooks be?
In an accessible stall, shelves must sit between 40 and 48 inches above the finished floor. Hooks must fall inside the standard reach ranges.
Is it worth replacing hardware instead of whole stalls?
Usually, yes. A hardware refresh on sound panels restores function for a fraction of the cost of new bathroom partitions.
Conclusion
Good bathroom partitions are a specification exercise, not a shopping one.
Pick the material for the room's main threat. Pick a mounting style the building can support. Then size the accessible stalls to the rule rather than to the space left over.
Hardware deserves exactly the same care as the panels.
Get those four right and the washroom simply works, with no emergency call-outs. That is the whole point of picking bathroom partitions properly.
Related Posts
Pipe Fittings Explained: Types, Materials and How to Choose

Box Stapler Guide: Types, Staple Sizes and How to Choose One